KITCHEN DESIGN & SUPPLY
Kitchen design & supply.
Beautiful designs that work
We’ll work through the layout, storage and finishes together, with the fitting and any room preparation considered from the start.
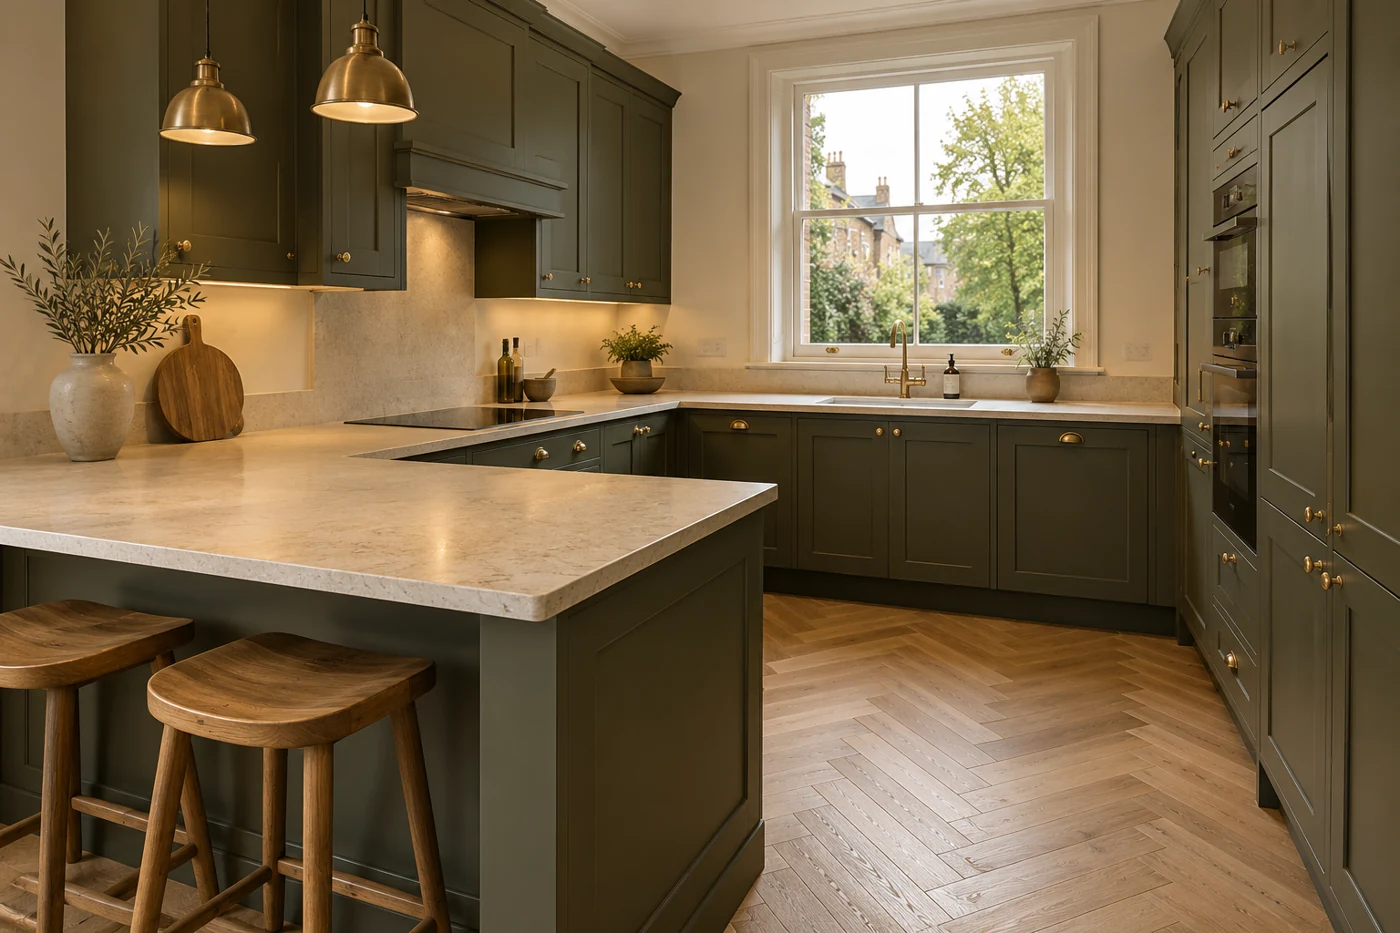
Make better use of your cupboards.
When we plan the layout, we’ll look at what you use most and where it should go. I’ll check which fittings suit your units and how much each one adds to the quote.
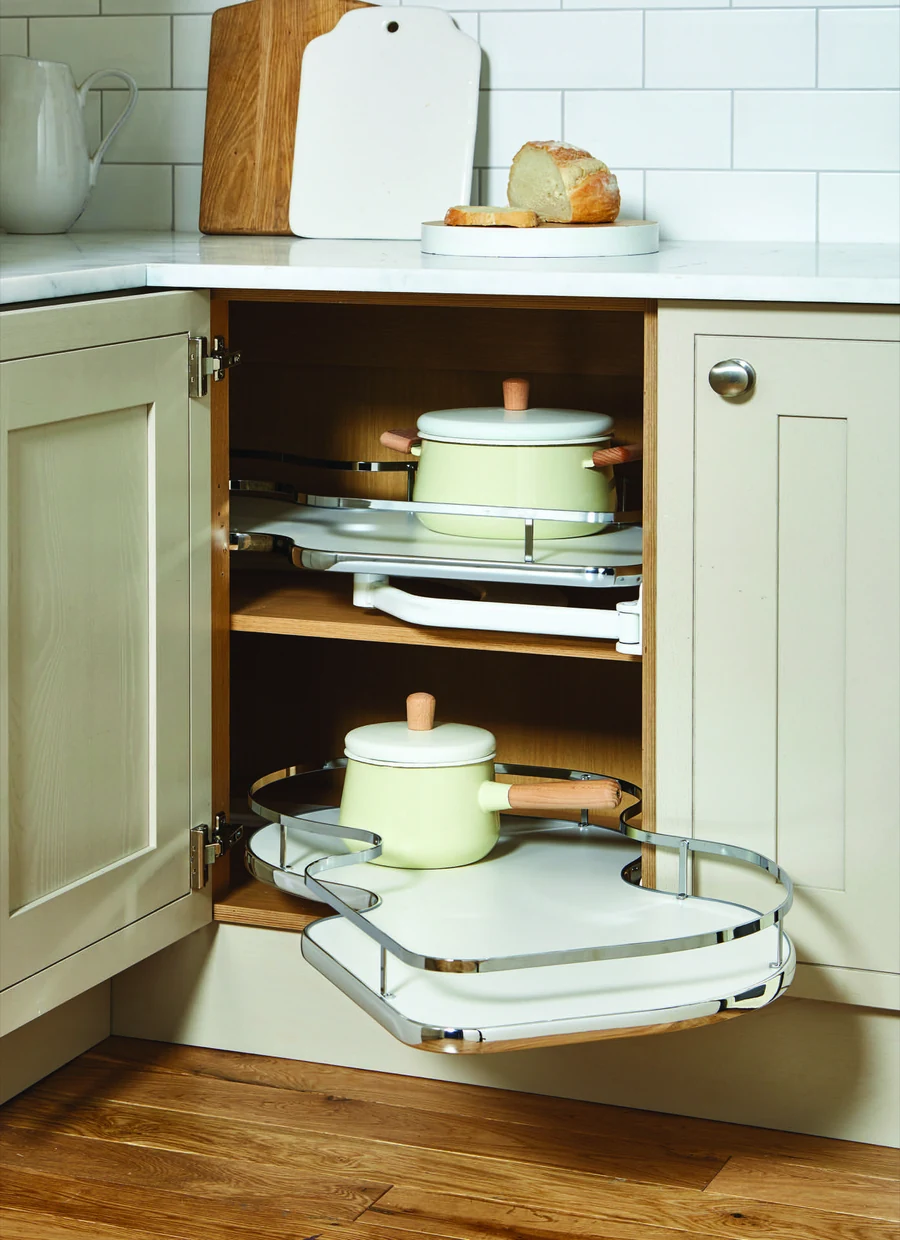
Kidney-shaped corner shelves
Each curved shelf swings out on its own, so you can lift a heavy pan straight off the shelf without reaching into the corner.
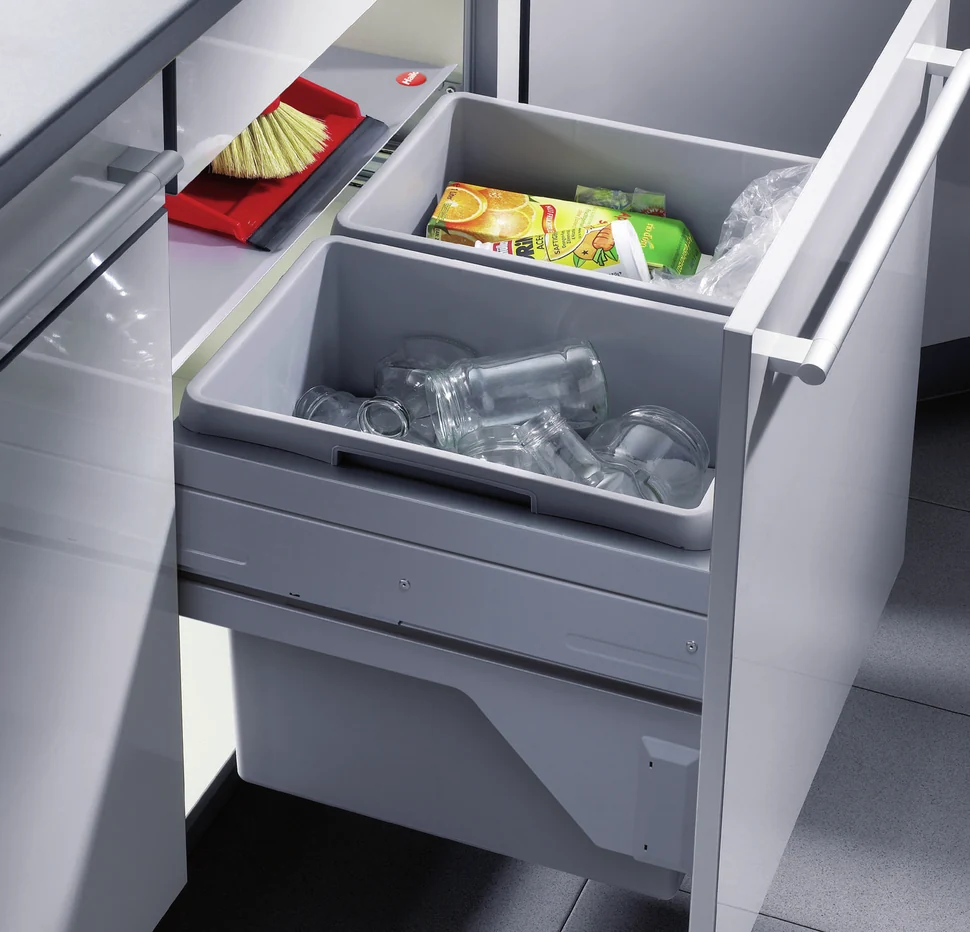
Pull-out recycling bins
Open one cupboard to sort rubbish and recycling as you cook. The bins slide back out of sight when you’re done.
Product photography from Häfele UK.
- 01
Layout and storage
Cupboards, drawers and appliances in places that work for you.
- 02
Doors and worktops
Materials, finishes and options explained against your budget.
- 03
The work around the kitchen
Plumbing, lighting, walls and flooring planned alongside the units.
- 04
Supply and fitting
The chosen products, deliveries and installation agreed before orders are placed.
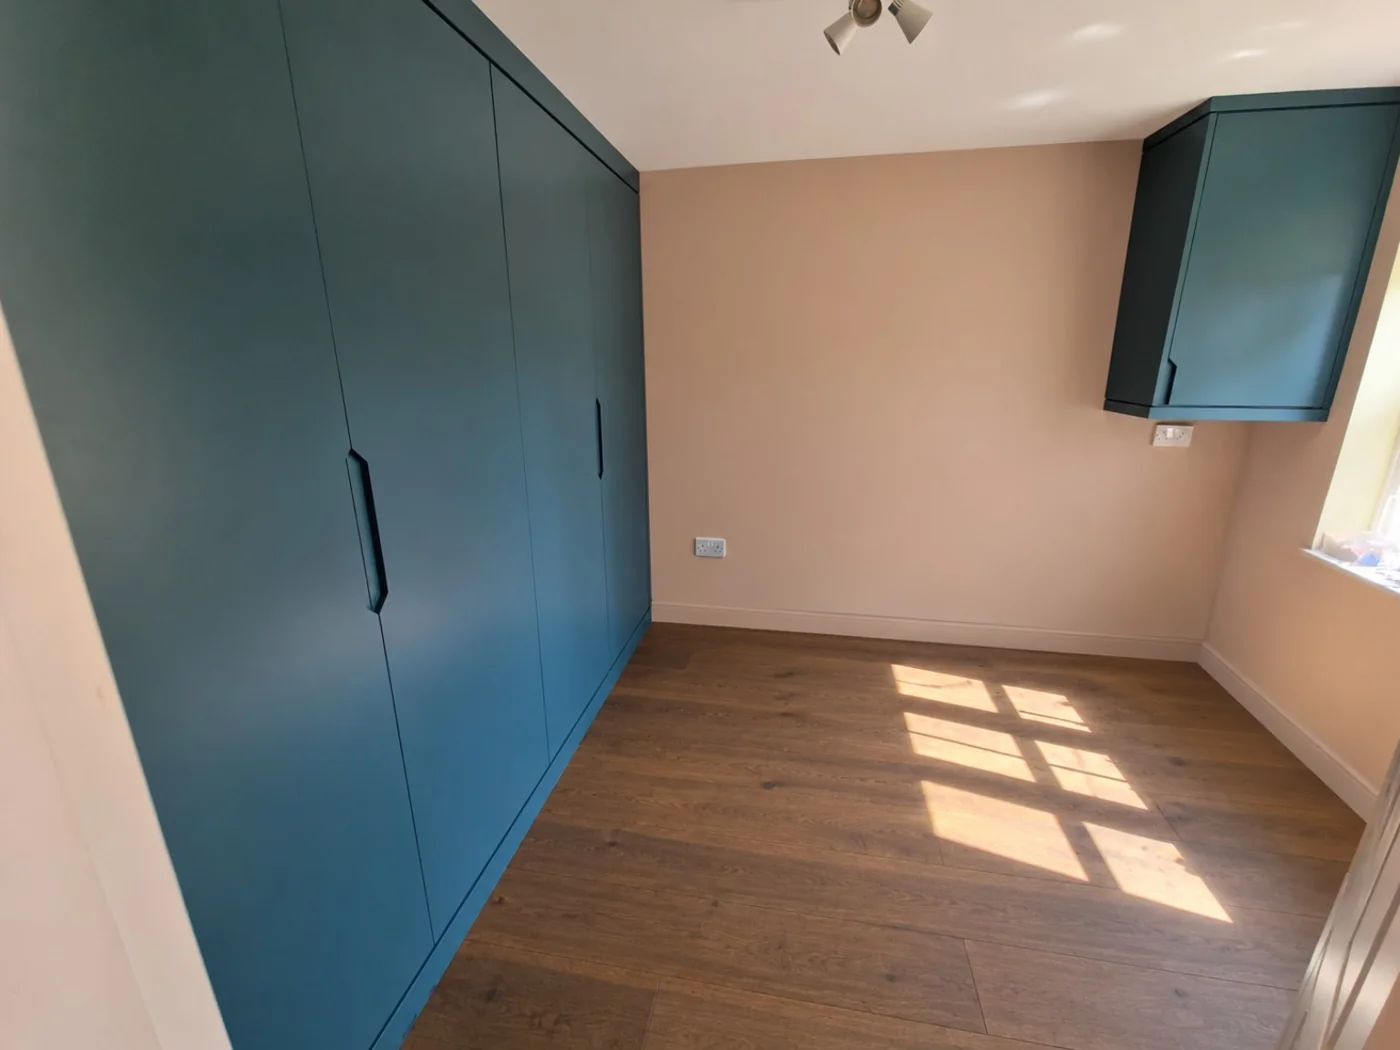
Teal fitted wardrobes
Designed and fitted by RDH.
AN EARLY PRICE GUIDE
See what suits
your budget.
Compare kitchen sizes, cupboard ranges and worktops in the estimator. You don’t need a finished design or an exact unit count to start.
Get a kitchen estimateYOUR NEXT STEP
No finished plans? That’s fine.
Tell me what isn’t working in your current kitchen and what you’d like to spend. We can take it from there.