RDH PROJECT
White kitchen.
Chevron splashback.
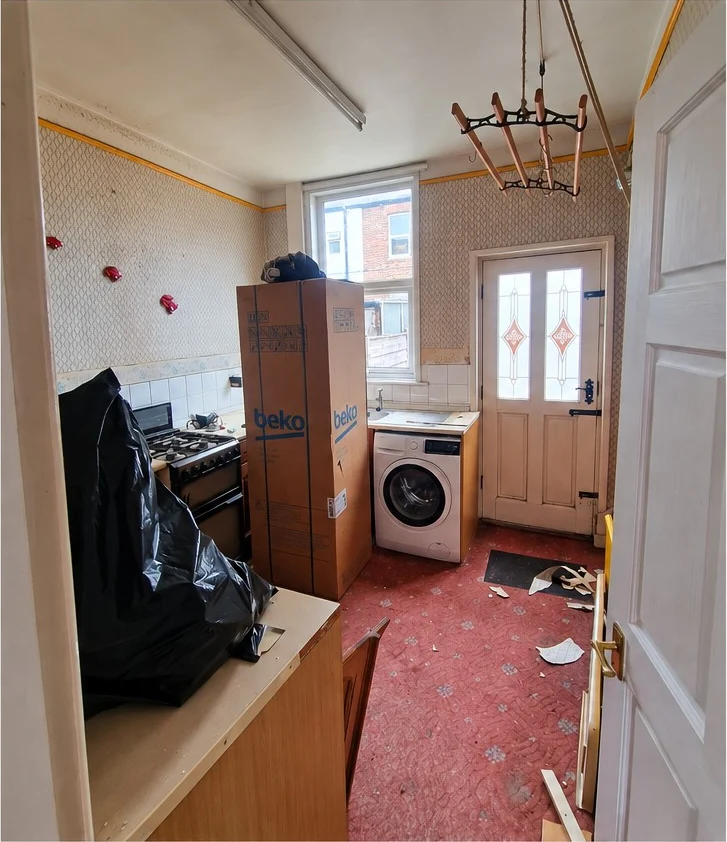
A white kitchen with dark worktops and a patterned splashback. The kitchen was supplied by others and installed by RDH Fitted Interiors; the before and after views show the same room from different angles.
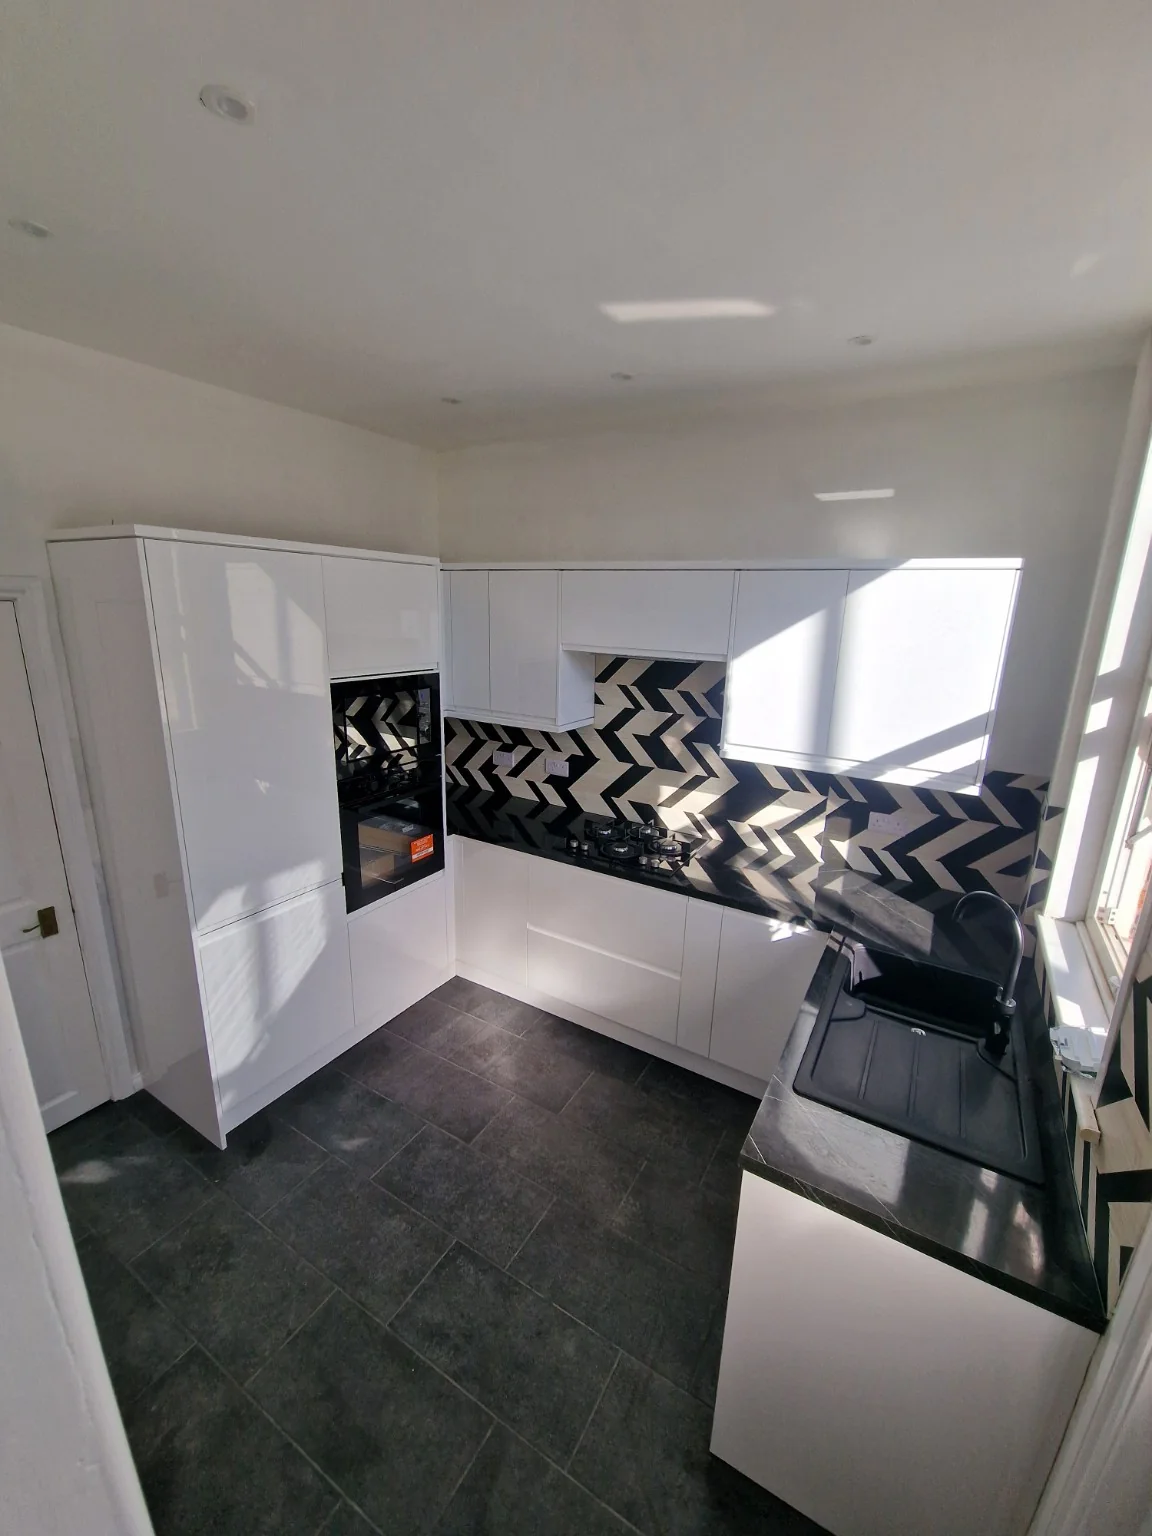
A compact kitchen with a strong contrast
White cabinet fronts keep the units visually simple, while the dark worktop and patterned wall area add contrast. Tall cupboards incorporate the oven, and the worktop continues towards the sink beside the window.
This project is an example of a kitchen supplied by someone else and fitted by RDH. It can help you picture the kind of installation you might discuss after receiving plans from a retailer.
Planning the room as well as the units
When you replace an older kitchen, consider the walls and flooring alongside the new cabinets. The preparation needed often becomes clearer once the old units or wall finishes are removed. Include those allowances when comparing quotes, and agree the order of work before stripping the room.
Read about full kitchen refurbishments or use the cost estimator to add room preparation to the kitchen fitting allowance.
Supplied by others. Installed by RDH Fitted Interiors.
Before and after
The same room, photographed from different angles.
YOUR NEXT STEP
Planning something similar?
Send a photo of your room, your postcode and what you would like to change. I’ll help you work out the next step.